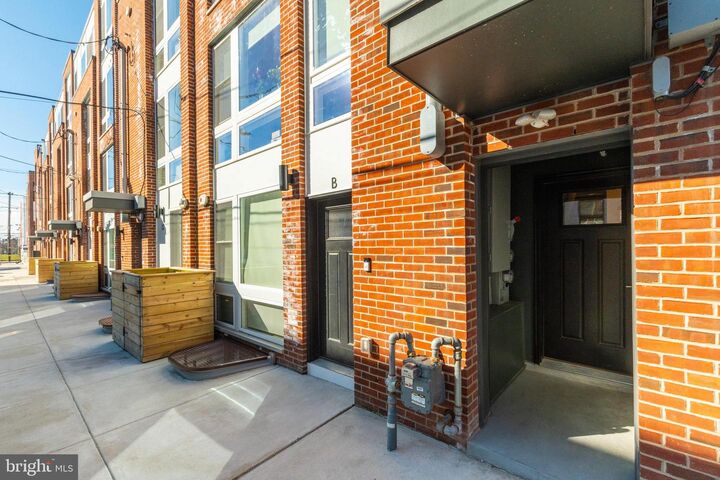
1500 N Randolph Street 13E Philadelphia, PA 19122
Listing Courtesy of: BRIGHT IDX / Listed By: James Fossile, Coldwell Banker Realty

  1500 N Randolph Street 13E Philadelphia, PA 19122

Active (5 Days)
$2,170 (USD)
2
BED
2
BATH
1,271
SQFT

Description

Waived application fee if apply within 24 hours of tour and pay nothing down until move in!Tri level with each bedroom having it's own floor with full bathroom, walk in closet along with private rooftop deck, and large communal enclosed backyard.Welcome to this beautifully designed 2-bedroom, 2 bathroom residence offering a spacious, modern layout ideal for both everyday living and entertaining. The open-concept floor plan is filled with natural light and seamlessly connects the living, dining, and kitchen areas, creating a warm and inviting atmosphere. The kitchen is equipped with sleek stainless steel appliances, contemporary cabinetry, and ample counter space, perfect for cooking and hosting alike.Each bedroom is generously sized, with well-appointed bathrooms that provide comfort and privacy, including a convenient half bath for guests. Thoughtful finishes and clean, modern lines are featured throughout the home, adding to its polished feel.Situated in a charming and well established neighborhood, this property is just steps from a beautiful public park which is ideal for morning walks, outdoor activities, or simply unwinding in a serene green space. Enjoy the perfect combination of style, space, and location in one of Philadelphia's most appealing areas.Net Effective Rent Listed.13 month lease. Renter pays flat monthly fees for water ($60), gas ($55), and trash collection ($15). Pets are allowed!

MLS #:
PAPH2624832
Lot Size
0.56 acres
Type
Rental
Year Built
2021
Style
Unit/Flat
School District
The School District of Philadelphia
County
Philadelphia County

Listed By

James Fossile, Coldwell Banker Realty
Source
BRIGHT IDX
Last checked May 26 2026 at 1:28 AM GMT+0000
Bathroom Details
  • Full Bathrooms: 2
Interior Features
  • Kitchen - Eat-In
  • Kitchen - Island
  • Floor Plan - Open
  • Recessed Lighting
Subdivision
  • Olde Kensington
Property Features
  • Above Grade
  • Below Grade
Heating and Cooling
  • Central
  • Central A/C
Exterior Features
  • Other
Utility Information
  • Sewer: Public Sewer
  • Fuel: Central
Stories
  • 3
Living Area
  • 1,271 sqft
Location
   
Calculate drive times to this property
 
Powered by INRIX® Drive Time

Powered by Walk Score®
Disclaimer: Copyright 2026 Bright MLS IDX. All rights reserved. This information is deemed reliable, but not guaranteed. The information being provided is for consumers’ personal, non-commercial use and may not be used for any purpose other than to identify prospective properties consumers may be interested in purchasing. Data last updated 5/25/26 18:28