Listing Courtesy of: BRIGHT IDX / Listed By: Suzanne "Suzie" Swisher, Coldwell Banker Realty
1631 Green Street C Philadelphia, PA 19130
Coming Soon
$370,000 (USD)
OPEN HOUSE TIMES
-
OPENSat, Nov 711:00 am - 1:00 pm
-
OPENSun, Nov 811:00 am - 1:00 pm
Description
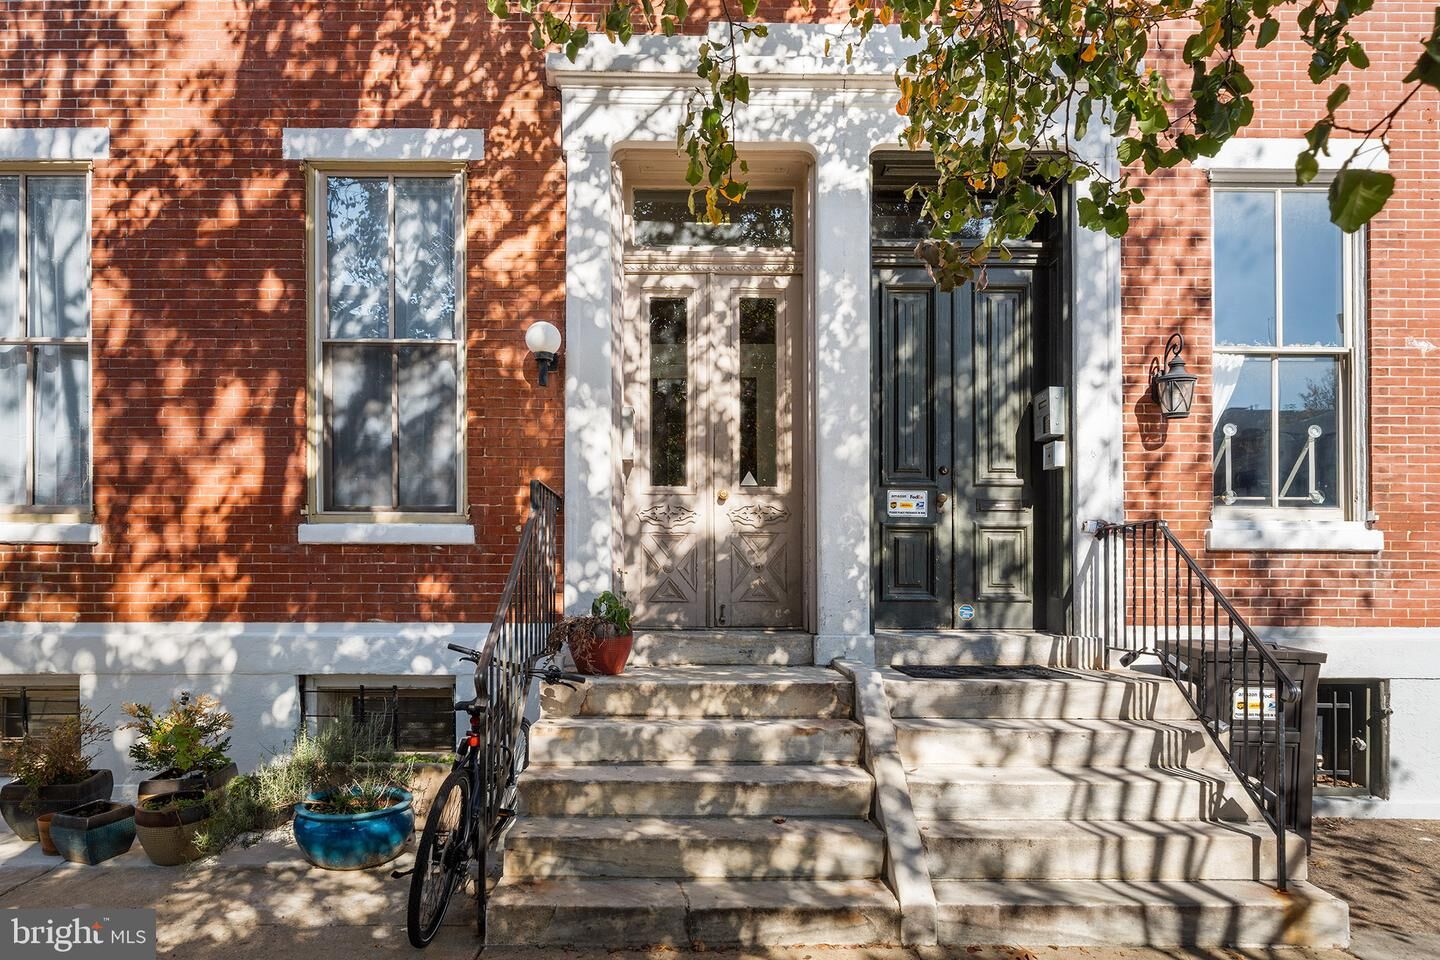
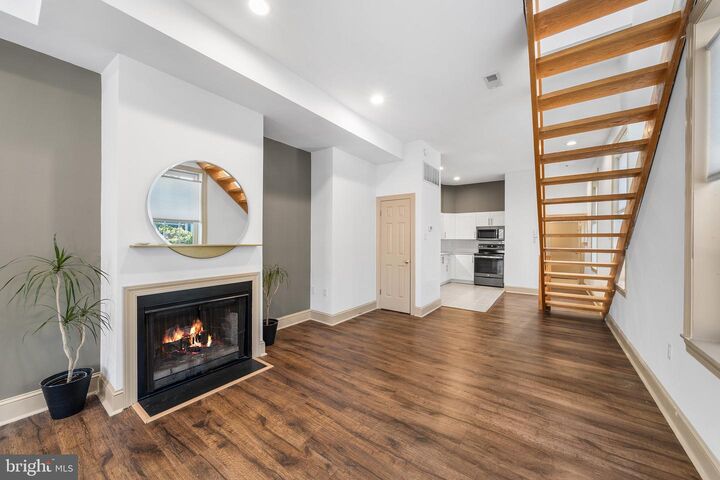
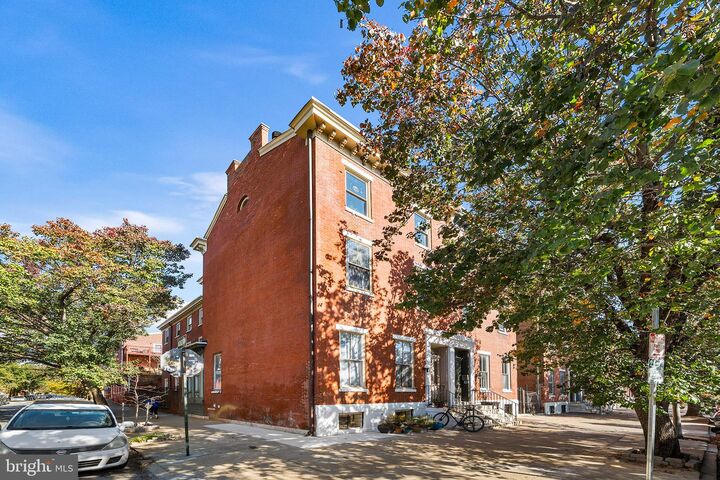
A beautifully updated bi-level condo in Philadelphia's desirable Fairmount neighborhood, offering 1 bedroom, 1.5 baths and two levels of living space on a charming tree-lined street!Located on the second and third floors of the building, this home offers wonderful natural light and a thoughtfully designed layout. The main level features an open living and dining area with a wood-burning fireplace and large windows overlooking the trees. The updated kitchen features quartz countertops, a subway tile backsplash and slate-finish appliances. A convenient powder room with an updated vanity, coat closet and in-unit laundry complete this level.Upstairs, the spacious bedroom features hardwood floors, a walk-in closet and an updated full bathroom with a new vanity. Additional highlights include a new HVAC system, new windows throughout, storage and the added benefit of living above street level.Enjoy Fairmount living near neighborhood favorites like Manong and A Mano, along with local coffee shops, parks and public transportation, with very convenient access to Kelly Drive, the Philadelphia Museum of Art, Reading Terminal Market and Center City. With low monthly condo fees and a pet-friendly building, this is a wonderful opportunity to enjoy city living with space, character and convenience!
MLS #:
PAPH2683904
PAPH2683904
Taxes
$3,901(2026)
$3,901(2026)
Type
Condo
Condo
Year Built
1900
1900
Style
Contemporary
Contemporary
School District
Philadelphia City
Philadelphia City
County
Philadelphia County
Philadelphia County
Listed By
Suzanne "Suzie" Swisher, Coldwell Banker Realty
Source
BRIGHT IDX
Last checked Nov 6 2026 at 12:22 AM GMT+0000
BRIGHT IDX
Last checked Nov 6 2026 at 12:22 AM GMT+0000
Bathroom Details
- Full Bathroom: 1
- Half Bathroom: 1
Interior Features
- Dishwasher
- Dryer
- Washer
- Refrigerator
- Oven/Range - Gas
- Floor Plan - Open
Subdivision
- Art Museum Area
Property Features
- Above Grade
- Below Grade
- Fireplace: Wood
- Foundation: Block
- Foundation: Concrete Perimeter
- Foundation: Brick/Mortar
Heating and Cooling
- Central
- Central A/C
Basement Information
- Unfinished
Flooring
- Tile/Brick
- Vinyl
- Hardwood
- Laminated
Exterior Features
- Masonry
- Roof: Flat
Utility Information
- Sewer: Public Sewer
- Fuel: Natural Gas
Stories
- 3
Living Area
- 891 sqft
Location
Disclaimer: Copyright 2026 Bright MLS IDX. All rights reserved. This information is deemed reliable, but not guaranteed. The information being provided is for consumers’ personal, non-commercial use and may not be used for any purpose other than to identify prospective properties consumers may be interested in purchasing. Data last updated 11/5/26 16:22